

Impact on Neighbors
“Gentle Density” Coming to a Neighbourhood Near You
Established residential neighbourhoods are an area the City is turning to increase rental density and is what the City also refers to as “the missing middle” (Laneway Suites and Multiplexes also fall into this category). There are over 500,000 properties that would qualify to build one. In neighbourhoods this is classified as “gentle density”. However, a new 2-storey 20’8”/6m structure, with basement and windows does not feel gentle, towers over any 6’6”/2m fence height by-law and creates other issues for surrounding properties.
These fast-tracked Garden Suites are a bit of an experiment with the longer-term impact as yet unstudied; on adjoining properties, neighbourhoods or on the property owners assuming the costs/risk to develop them.
Potential Concerns for Adjoining Properties
Neighbour/City animosity due to “as-of-right” suites removing neighbour ability to appeal
As-of-right” suites require no neighbour notification creating potential shock when a large structure appears over the fence line
Reduced sense of security not knowing who will inhabit the building or who can view your property from upper windows
Reduction in Property Values with loss of an aesthetic and privacy premium, less appealing to a traditional “family” demographic seeking a private yard
Cost to mitigate/regain privacy with landscaping and other solutions
Pressure on aging sanitary and trunk sewers as secondary house is routed through the main house on the property
Increased density of on street parking with no parking allowance for the secondary unit
As-of-right” buildings can remove trees – private trees, border trees or neighbour’s trees as well as backyard green space
Change in “line of sight” views or sunlight with only 1.5 (approx. 5’) setbacks
Privacy lost if suite has upper storey windows, setback is 3m (approx. 10’) but still looms over properties
Reduced backyard enjoyment
Potential Noise
Permeability and drainage issues when the rear yard footprint decreases drainage areas
Neighbourhood disconnect – Fast-tracked, builder-grade structures, can create
units that are out of character with older neighbourhoods
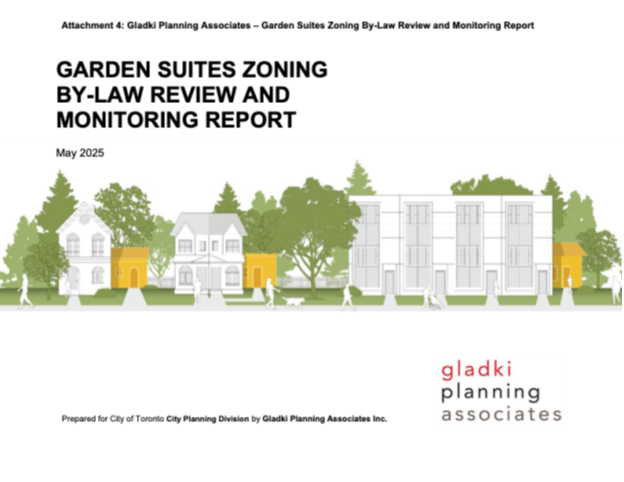
Garden Suites Zoning By-Law Review and Monitoring Report
Gladki Planning Associates was commissioned by the City of Toronto to study the zoning by-laws for Garden Suites. The Report issued May 2025 did not cover any impact on adjoining properties. One Garden Suite can directly impact up to five adjoining properties.
One Garden Suite can directly impact up to five adjoining properties. Three to the rear of the Garden Suite impact the most private home space of neighbours, and two on either side. Other properties may be impacted on the street indirectly.
If “Garden Suites” are being constructed in your area, what can you do?
1. Plant Trees
First line of defense is to plant more trees along your backyard perimeter to retain your privacy. They may also protect you from having a Garden Suite built too close in future. Be sure to choose trees from the approved list and not considered an “invasive species”.
Private Tree By-law:
Toronto’s Private Tree By-law protects mature trees. Planting a small tree is unrestricted, but once it grows to a trunk diameter of 30 cm (12 inches) or more at chest height, it will need a city permit to remove or injure it in the future.
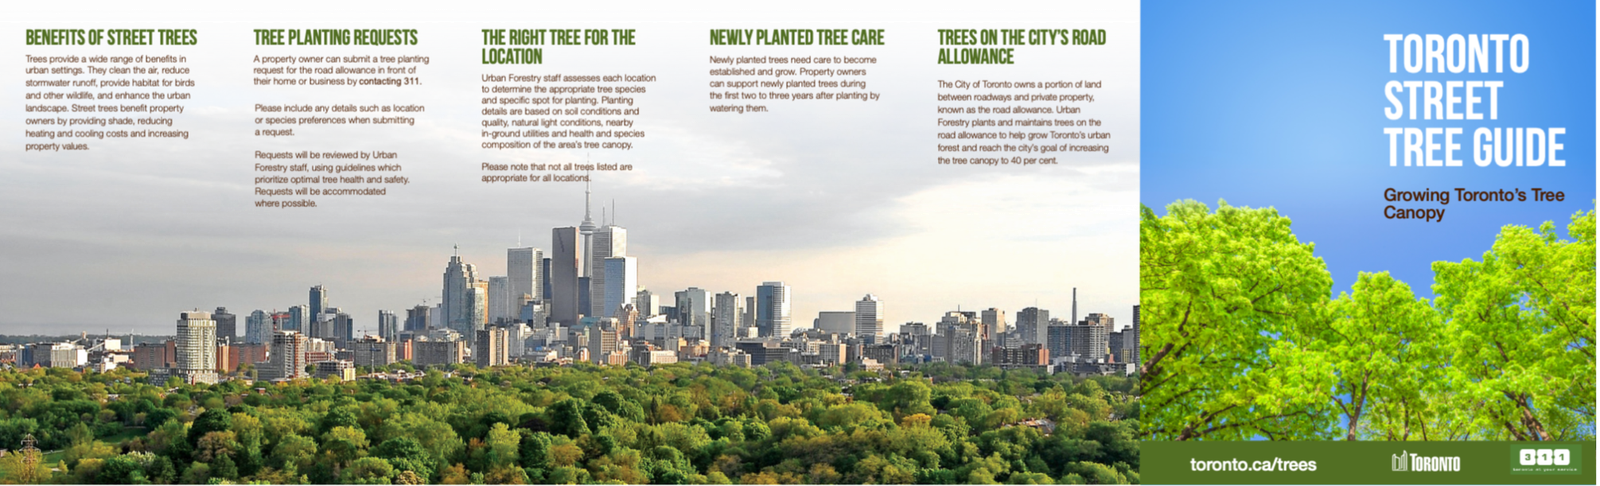
For more information, visit:
https://www.toronto.ca/services-payments/water-environment/trees/?WT.rd_id=%2Ftrees
If a Garden Suite is abutting your property—side or rear:
2. Talk to your neighbour and their builder
Ask for copies of the plans/elevations and finishing details and express your concerns. If there are intrusive windows, see if these can be moved or mitigated.
3. Planning and Housing Committee
Submit formal written comments at phc@toronto.ca
4. City Planning Division
Send specific policy proposals to zoningpolicy@toronto.ca
5. Local City Councillor
Request a meeting with your local councillor asking them to introduce a Member’s Motion at City Council directing staff to review the specific rules/by-laws. Find out your Councillor position on Garden Suites.
416-392-4008
416-338-2755
416-338-2650
416-338-2500
416-392-1374
416-392-7906
Frances Nunziata
councillor_nunziata@toronto.ca
416-392-4091
416-392-1371
416-397-9274
Help us collect signatures asking City planners to amend the current Garden Suite by-laws and eliminate “as-of-right” 2-storey Garden Suites.
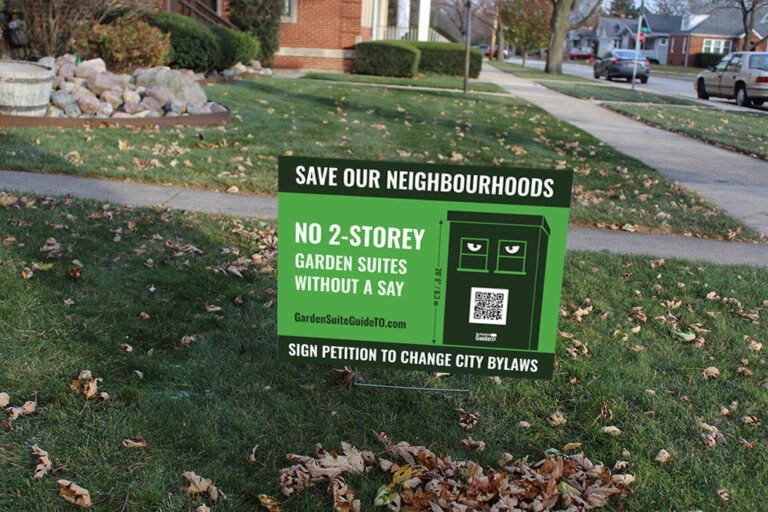
8. Spread the Word
Let other property owners know that based on the latest by-laws they have lost the ability to be notified and the ability to dispute many Garden Suite structures. Have them sign our petition.
Garden Suite Permit Trends
In the early years, Garden/Laneway Suite permit applications and builds were slow.
By 2026 these have become increasingly visible:
Garden/Laneway Suites 2022
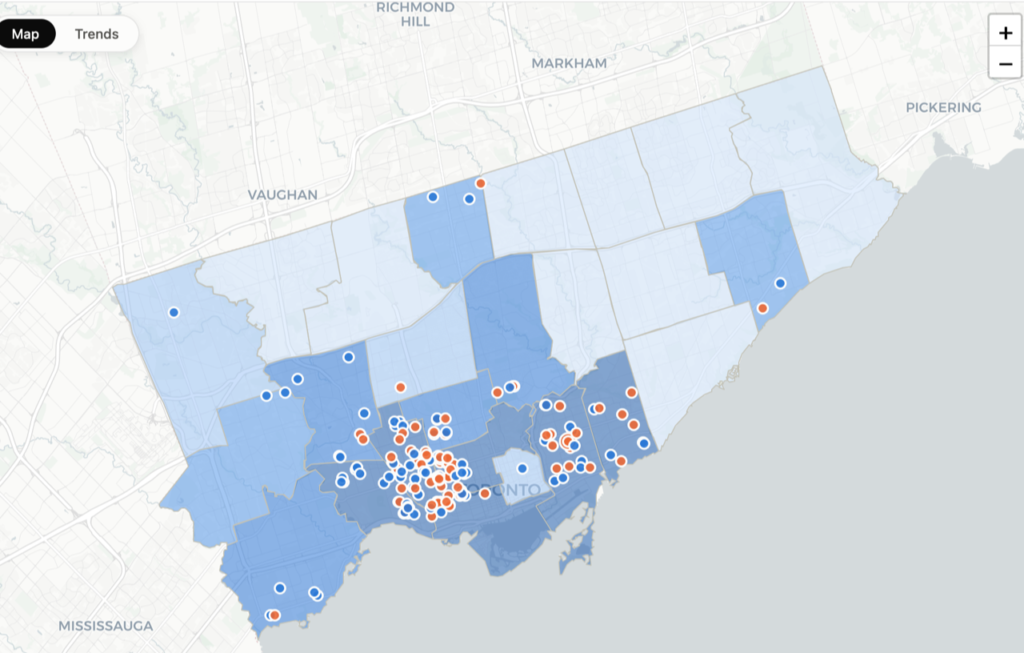
Garden/Laneway Suites October 2026
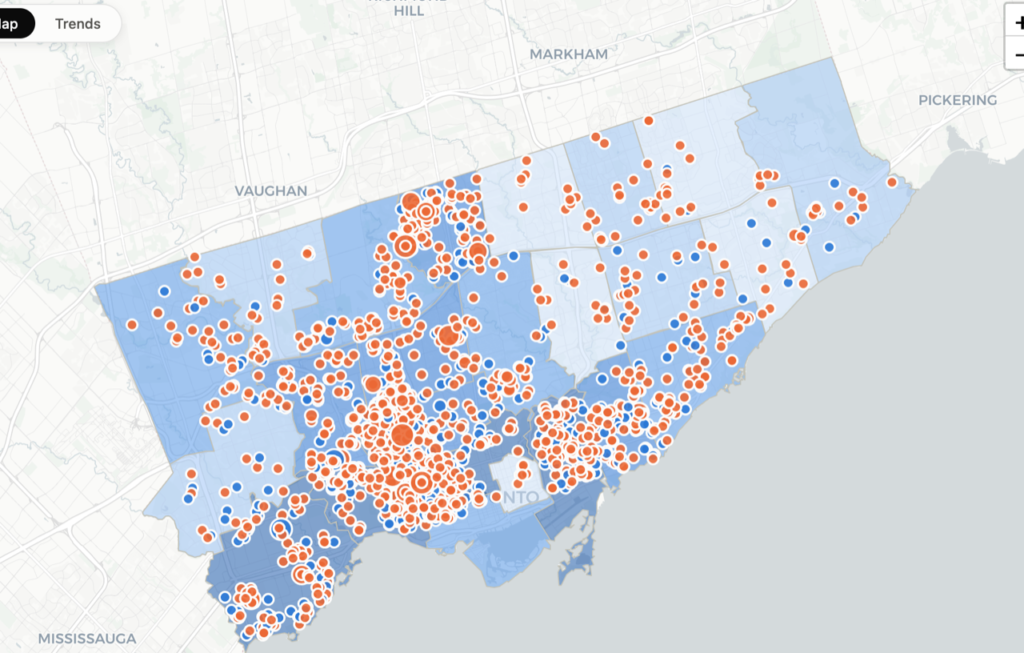
 Active (In progress)
 Cleared (Completed)
Above information was sourced from:
https://malcolmkennedy.com/to-multiplex-map/#structure=Laneway%20%2F%20garden%20suite
This website tracks units created, permits tracked, active and cleared permits from 2022 to current.