

NO 2-STOREY
GARDEN SUITES WITHOUT A SAY
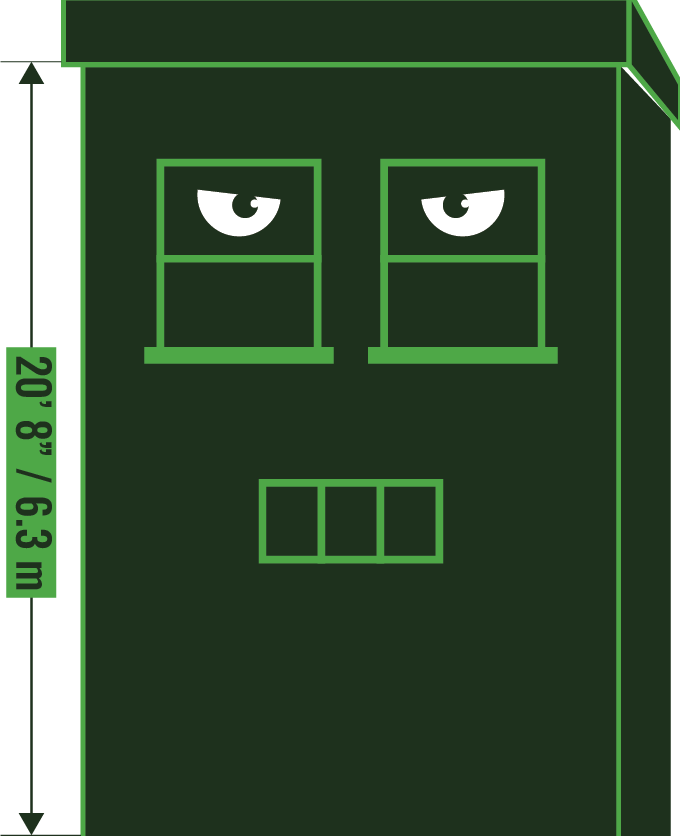
Did you know a neighbour can build a 2-storey (20’8”/6.3m) Garden Suite (second home) in their backyard without having to notify neighbours? If the builder follows zoning parameters set by the City, neighbours also have no mechanism to dispute or request variances.
We’d like to inform others as these permit applications are increasing. We’re collecting signatures to ensure 2 storey (20’8”/6.3m high) Garden Suites return the neighbour right of notification and provide a voice to dispute plans.
Who Are We?
We are a growing community of people living in Toronto who have been personally impacted by the changed City of Toronto “as-of-right” by-laws for backyard “Garden Suites”.
Some Garden Suites are 1-storey discreet structures just poking above a fence line, less intrusive to neighbouring properties. Other property owners are fortunate to have mature trees that may block the view of a Garden Suite and retain privacy. But these scenarios don’t occur in all cases and a one-size-fits all by-law doesn’t work well in every case.
Due to the high cost of building/financing Garden Suites, they are often out of reach for average homeowners. Investors are eyeing properties now, less for the neighbourhood or the intrinsic value of a home, but for how many rental units they can accommodate without any real stake in the community.
Both Garden Suites and Multiplexes create more density in traditional single family home neighbourhoods; while Multiplexes impact the public-facing aspect of a home for neighbours, Garden Suites impact the most private-facing aspect of a neighbour’s home.
Apart from the disruption to immediate properties, these Garden Suites and Multiplexes will have lasting impact on neighbourhoods for years to come.
As-of-Right means no need to Notify Neighbours or Hear their Input
“Most have heard the terms, “Garden/Laneway Suite or Multiplex”. But what most are unaware of is that as of February 2022, Zoning By-law 101-2022 allows these to be built “as-of-right” meaning that if it complies with Toronto zoning rules, builders can:
- Apply directly for a building permit without needing to notify neighbours
- Avoid requests for costly rezoning
- Avoid requests for minor variances
- Avoid Committee of Adjustment meetings
This speeds up the process for the builder but for the neighbours, it can mean an unwelcome surprise to discover you have no voice when a large structure suddenly appears beside you or in your back or side yard. “As-of-Right”, isn’t always so right.
The City currently allows “as-of-right” two and fourplexes across the City and builders can add a multiplex in front and a Garden Suite in the rear lot should they choose. The City is also allowing sixplexes in the following Wards:
- Ward 4: Parkdale–High Park
- Ward 9: Davenport
- Ward 10: Spadina–Fort York
- Ward 11: University–Rosedale
- Ward 12: Toronto–St. Paul’s
- Ward 13: Toronto Centre
- Ward 14: Toronto–Danforth
- Ward 19: Beaches–East York
- Ward 23: Scarborough North
Garden Suite Parameters
The bylaws have been evolving since the initial push in 2022. As of Oct, 2026 these are the parameters:
Property
Must be zoned Residential (with site-specific zoning exceptions)
Zoning By-law
By-law 101-2022, as amended June 2025 https://www.toronto.ca/city-government/planning-development/planning-studies-initiatives/garden-suites/
Number of Units per lot
Only one detached ancillary unit per lot (but can add also density to the main house)
Emergency Services Access
The distance from the Garden Suite entrance to the main road needs to be a maximum of 147.6’/45m, plus another maximum 147.6’/45m from the main road to the fire hydrant
Footprint
The footprint on the main floor is capped at the smaller of:
- 20% of the lot size
- 1,292 sq.ft/120 sq m, or 646 sq.ft./60 sq m (if one storey; always less than the main house
Lot Coverage
All buildings 45% of the lot, or all ancillary buildings 20% with the suite left out of the main calculation.
Separation from Main House
- 13’1”/4.0 m if structure is 13’1”/4.0 m tall or less
24’7’/7.5 m saparation if taller
Pushing the suite further from the house and the by-law allows more height in exchange.
Maximum Height
20’8”/6.3 m
Set backs
- Side setback must be at least 10% of the lot frontage,
- Rear setback must be at least 4’9’/1.5m from the rear lot line, and 3m if there are windows on the rear wall
Vehicle Access
No parking space is allowed for a garden suite, but the by-law requires a minimum of two bicycle parking spaces.
Utilities
Utilities like water, sewer, hydro, and gas must be shared between the main house and the suite
Ownership
Single ownership, non-severable
There are over 2,000+ local builder websites and 1,700 YouTube videos promoting “Garden Suites” as a fast and easy way for private property owners to create rental income and increase their property values in Toronto. They don’t tell you everything. We’d like to outline additional considerations before you jump in. There are other ways to get income with less cash outlay, faster pay-back/resale and less hassle.
Our Position
Anyone should be allowed to build a 1-storey, “as-of-right” structure in their backyard (shed, home office, granny flat, rental unit etc.) Seeing a roofline poke over a fence line isn’t obtrusive. When it comes to 2-storey, these need more oversight, especially in established neighbourhoods and should only be allowed if meeting certain strict criteria and with neighbour notification and consultation returned.
Most municipalities in Ontario use a 13’/4m height cap to restrict garden suites to a single storey i.e Vaughn, Brampton, Mississauga, Oakville, Whitby and Oshawa. Other municipalities cite heights slightly taller but much less than Toronto’s 20’8”/6m heights; Markham (15’/4.5m), Pickering (16.5’/5m only above a detached garage.)
What Are We Asking For?
Garden Suites that are 2-storey or with basements should revert to prior by-laws requiring notification and appeal mechanisms to the neighbourhood
No windows facing rear yards, or intrusions on adjoining properties regardless of setback – use skylights or clerestory windows as a light source on second floors or funnel light sources through the front
Rules based on density that protects the environment and aging infrastructure
Declaration of end-use filed with City of Toronto. Will it be for parents, grown children or multi-family use? This protects against owners who claim it’s for older parents then use the unit for short-term or more lucrative, illegal AirBnB rentals
Pre-Approved Garden and Laneway Suite Building Plans
Non-Severable: Ensure these cannot be sold separately from the main property in future and must share utility connections routed through the primary dwelling
Our Goal
Our long-term goal is to change the current by-laws to minimize the impact on established neighbourhoods without impeding private property holders from adding a discreet 1-storey secondary unit.